R&P Engineering
What we do
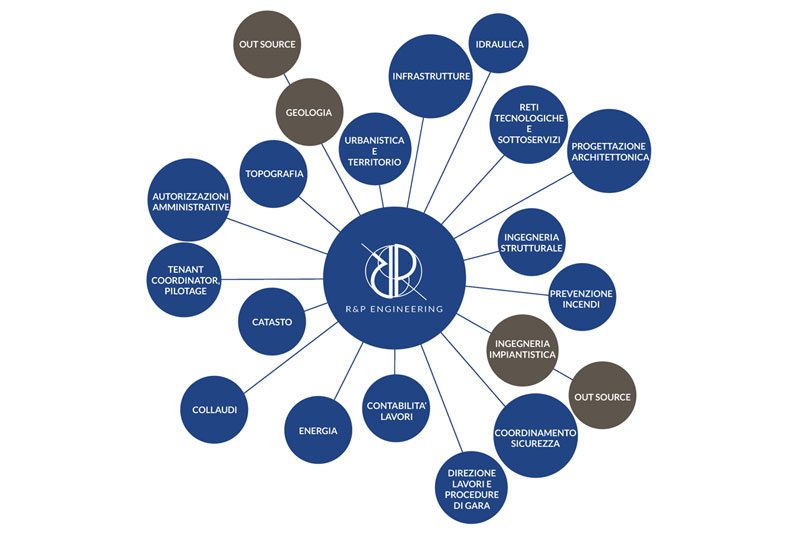
Our multidisciplinary skills and professional expertise allow us to provide top quality services in the architectural, engineering and technical administration spheres. This is how we have won the confidence of both national and International partners. We provide advice and assistance throughout every stage of a project, from the original concept to obtaining permits and from site work management to final inspections. All this makes us a truly all-round partner for any top quality retail and real estate project.
Retail centre authorisation administration
Retail urban planning requirements report
Retail standards analysis at both a local and regional level, according to the type of structure to be built (neighbourhood business, medium or large retail structure, shopping centre or outlet)
Complete analyses of project feasibility, reports on best retail procedures for reaching targets and relative timeframes
Procedures required for Retail Authorisations
Environmental procedures required before Retail Authorisations can be granted (V.I.A. – Environmental Impact Assessment and Eligibility Tests with Environmental screening)
Preliminary environmental screening verifications for the issuance of Commercial Authorizations
Coordination of road network reports required for Retail Authorisations
Presentation of Retail Authorisation requests including all necessary technical attachments and monitoring of procedures until said authorisations have been granted
Business commencement assistance, including all administrative procedures required when opening to the public (fitness for use, fire prevention, etc.), and collaboration with local authority and/or client’s experts.
Procedures for amending, amplifying, reducing, breaking down and redefining retail authorisations that have already been granted and/or are in operation.
Design phase
Surveying
Total station, GPS and laser scanner surveys
Rendering surveys on relevant software
Surveys for land registry purposes
Urban and local planning
Uniform Coordination Plans (PUC)
Working urban development plans (Detailed Plans, Economic and Council House Plans, Existing Building Regeneration Plans, Industrial Production Area Plans, Approved Working Plans and relevant environmental procedures)
Infrastructures
Road infrastructure preliminary, definitive and approved final plans
Preliminary, definitive and approved final plans for primary, secondary and induced urban development works
Preliminary, definitive and approved final plans for hydrogeological works
Hydraulic engineering
Preliminary, definitive and approved final plans for hydraulic works
Hydraulic inspections
Technological networks and subservices
Detailed technological network and sub service reports
Project coordination with public supply service companies
Architectural design
Retail Authorisation procedures for medium and large scale retail structures and relative environmental processes
Building practices (Notice of Approved Construction, Notice of Works Commencement Certificate, Notice of Works Commencement, Building Permits)
Preliminary, definitive and approved final architectural plans
Structural engineering
Preliminary, definitive and approved final structural plans for civil, retail, industrial and infrastructure projects. The structural design is integrated and coordinated with the other sectors throughout the project, from the original concept to the granting of the required technical authorisations and from the drafting of construction drawings to on-site and testing assistance
Designs for earthquake-resistant structures in reinforced concrete, steel, steel and concrete combinations, masonry and wood, as well as the structural rehabilitation of existing structures in masonry and reinforced concrete (including historical monuments) through the use of innovative materials and techniques. The designs are integrated with the geotechnical aspects of the foundation and support works (surface and buried)
Geotechnical engineering
Geotechnical design coordination via external specialised consultation
Fire prevention
Coordination of fire prevention planning via external specialised consultation
Service supply engineering
Service supply design coordination via external specialised consultation
Building phase
Health and Safety coordination
Drafting of Health and Safety in mobile and temporary building sites documentation in compliance with Italian Law no. 81/2008
Drafting of Health and Safety Plan and coordination in design phase
Health and Safety coordination in building phase
Project maintenance plans
Works management and accounting
Bill of quantities and estimate requests
Bill of quantity estimates
Works management
Project completion, suspension and relaunch, work quantification and account register draft, progress reports and payment certificates
Certificates of correct completion
Administrative procedures for obtaining fitness for use authorisation
Drafting of as-built drawings
Energy
Drafting of energy performance certificates
Retail building Itaca Protocol certification consultancy
Quantity surveying and land registration
Real estate assessments and quantity surveying
Land registration inheritance and assignment declarations
Land registration procedures at Local Land Registry Office (Land and Building Registration)
Final testing
Static tests
Technical administration tests
Service supply test coordination
Tenant coordinator e pilotage
Drafting of guidelines for sales point layout (tenant book) in medium and large scale retail structures
Layout project inspection
Layout project work checks and coordination
Administrative procedures for opening sales points
Administrative procedures for renovating, refurbishing, extending and redefining existing sales points